2015 Café Deck Milnerton

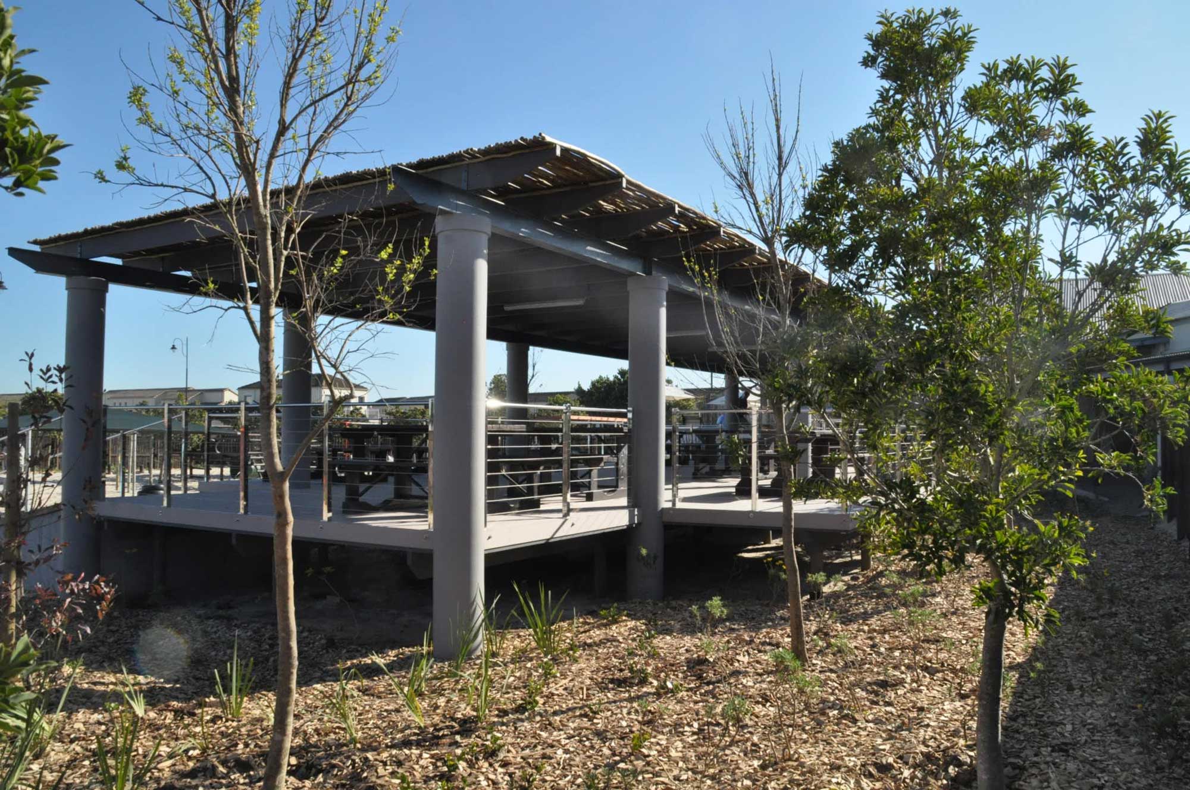
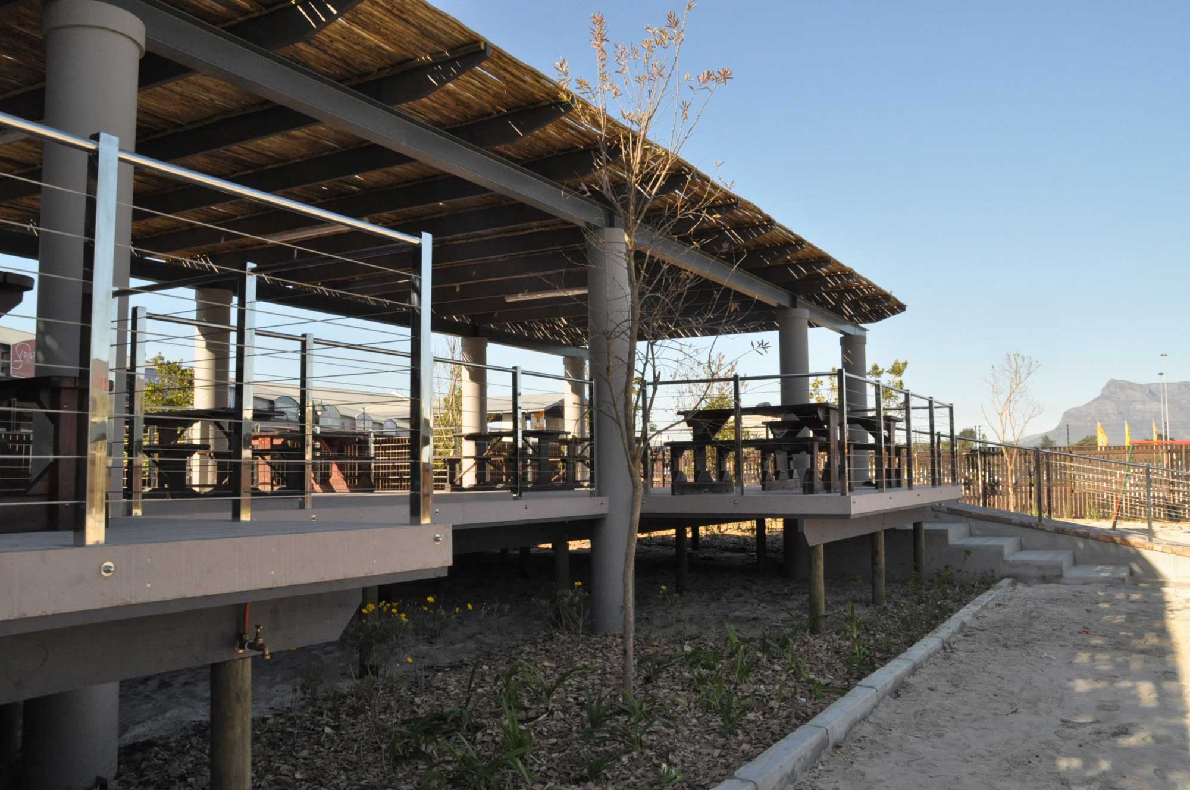
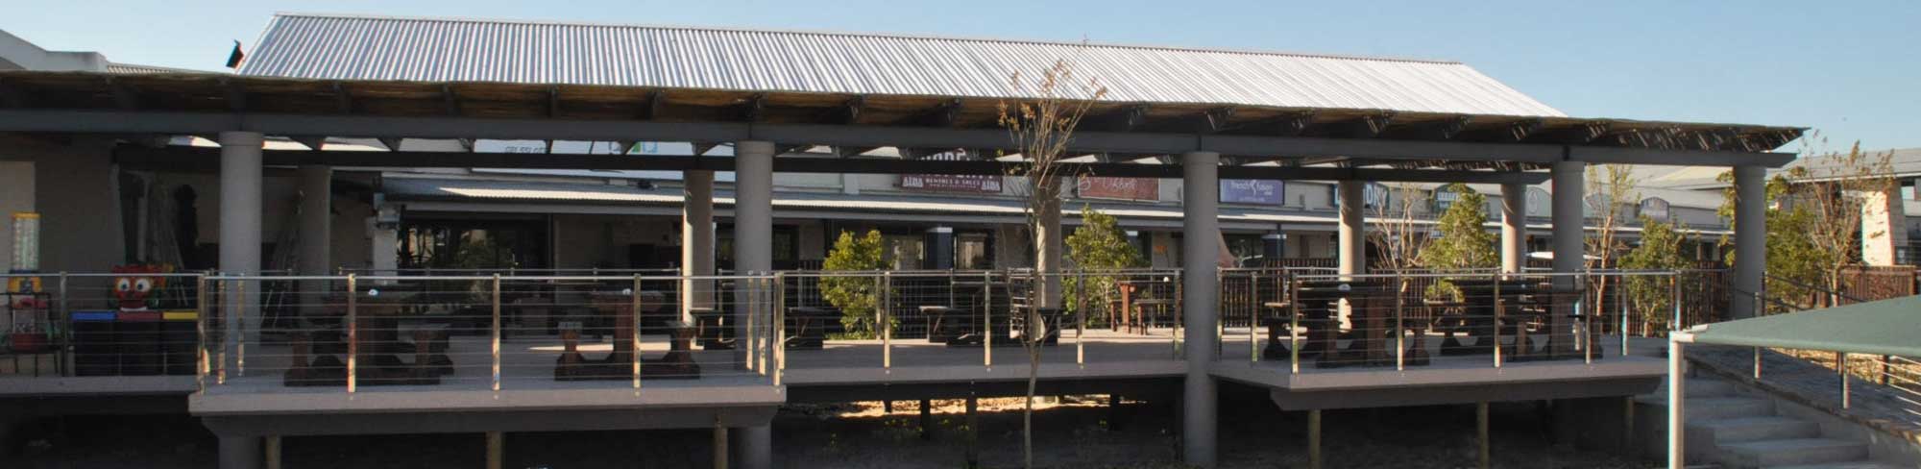
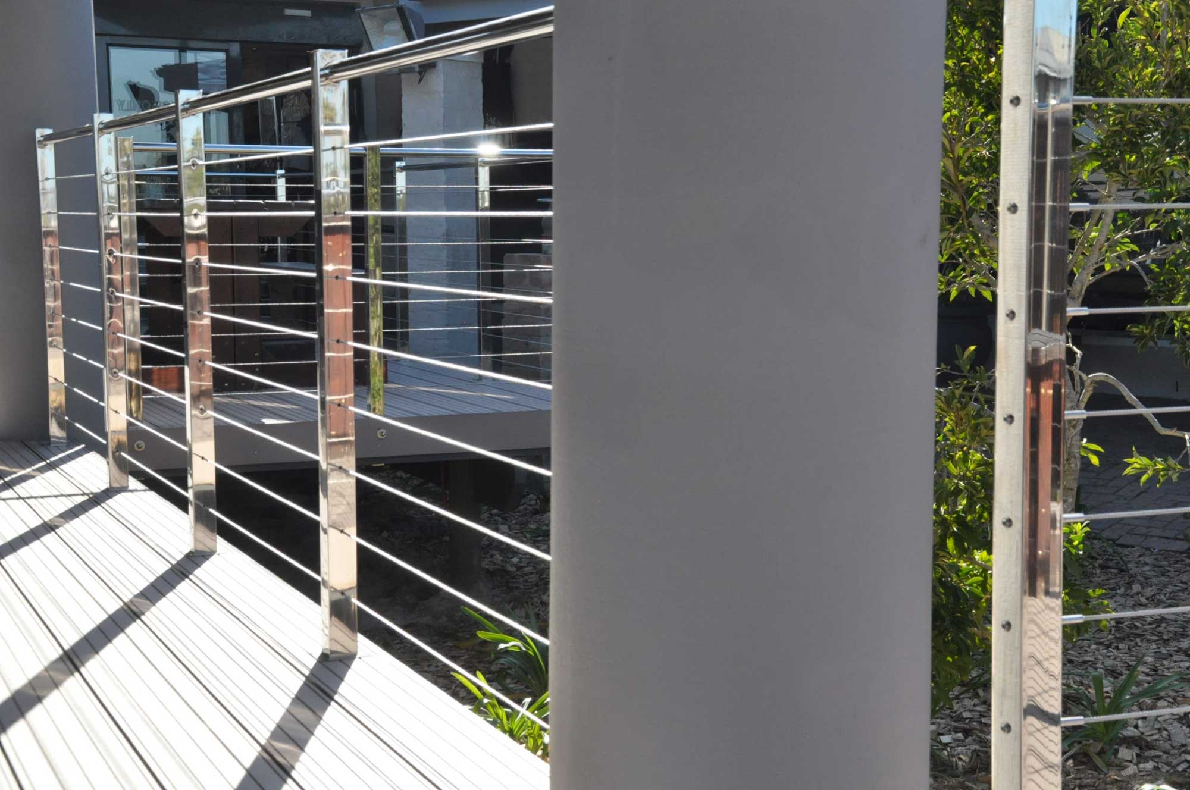
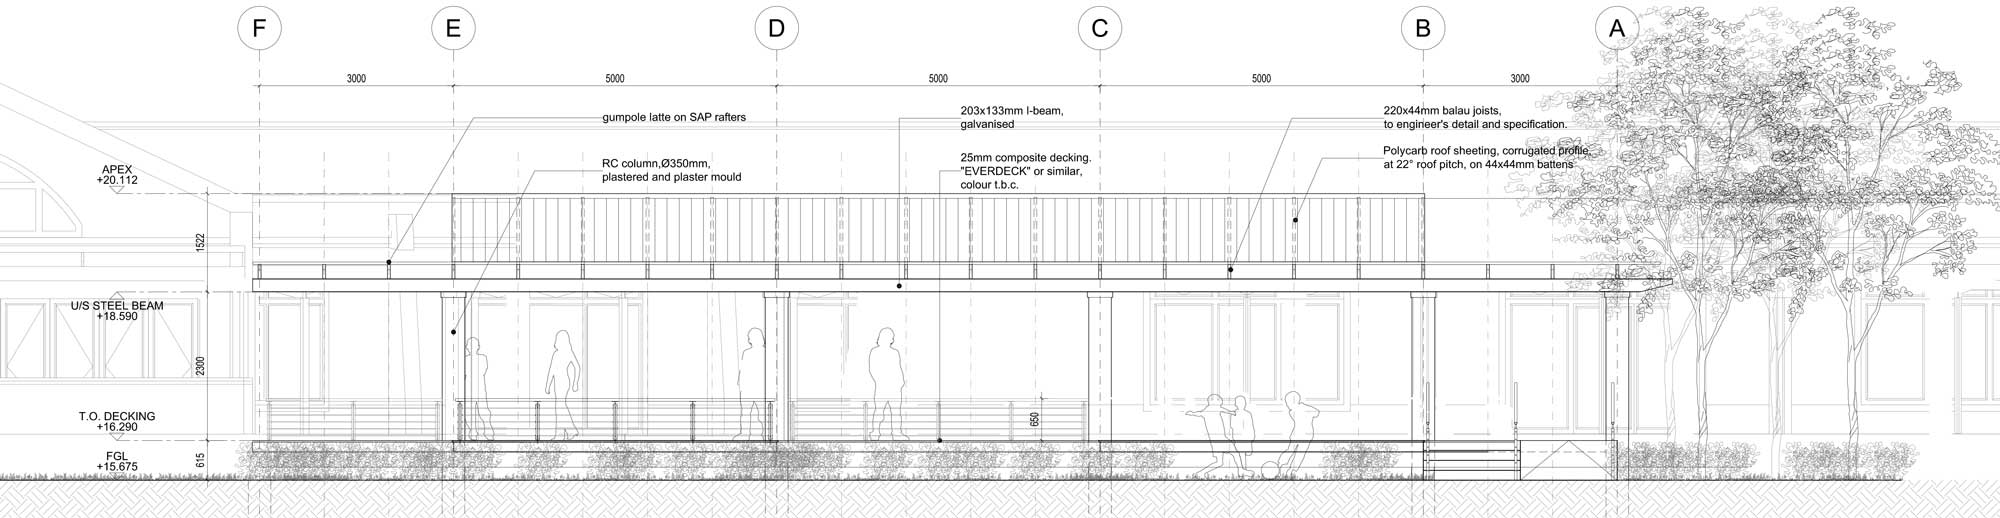
The timber deck is an addition to a nursery coffee shop in Milnerton. It floats above the ground and elevates the views of the patrons. Concrete columns support the roof while the latte ceiling feels natural and organic. The large roof overhang provides cover from the sun.

Year

2015

Contract Value

R540 000

Service

Working stages I-VI

Architects

Rudolph Mueller Architects
More Projects

2021 HOUSE EXTENSION BERGVLIET

The big challenge with this project were the weak foundations of the existing building. The brief included a new first floor with additional bedrooms, a study, and a pyjama lounge. The addition needed to be supported by new structure. I am currently awaiting approvals for this project. Year 2021 Contract Value unknown Service Working stages I-IV.1 Architects S P Mueller Architecture

Read More

2020 HOUSE EXTENSION SUNNYDALE

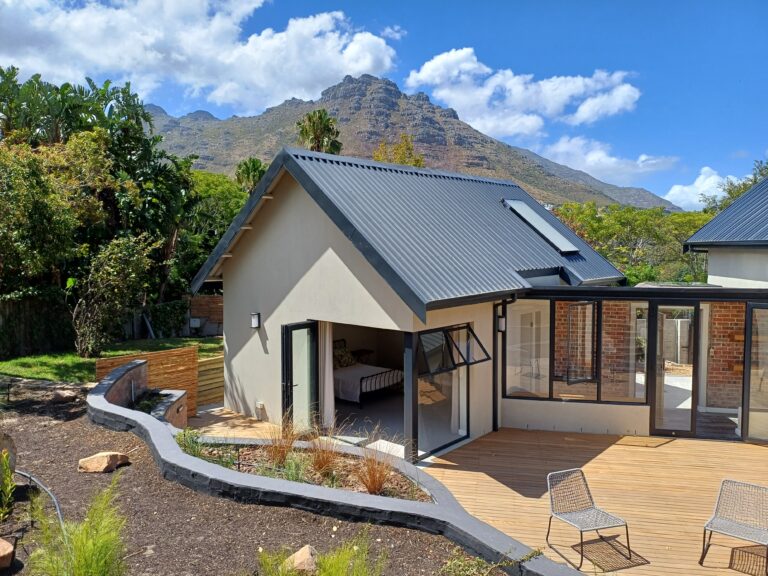
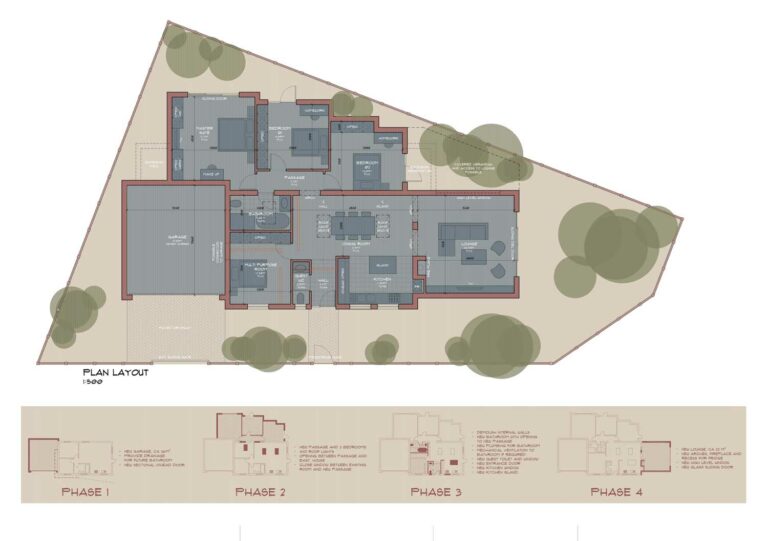
The client asked for an extension to their family home which is located on an irregular shaped plot. They required a design which was fully compliant with the zoning and building regulations. Another priority was to maximise the available space. In order to create enough ceiling height The new roof falls backward towards a wide box gutter which connects below the existing roof. The resulting design obtained building approval without delays and the client was able to start construction as planned. Year 2020 Contract Value R400 000 Service Working stages I-IV.1 Architects S P Mueller Architecture

Read More

2020 Squared House

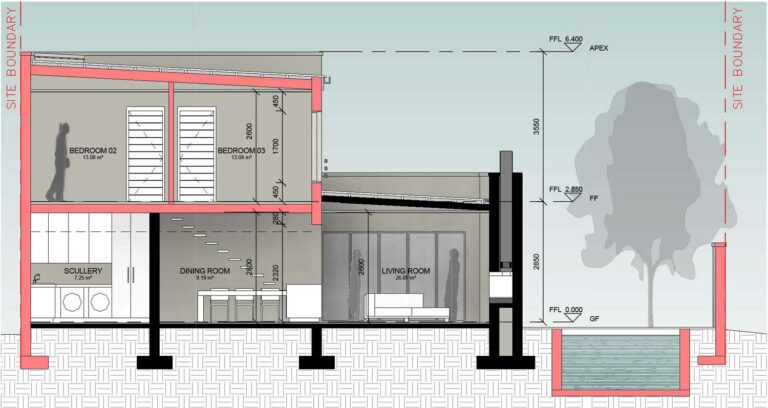
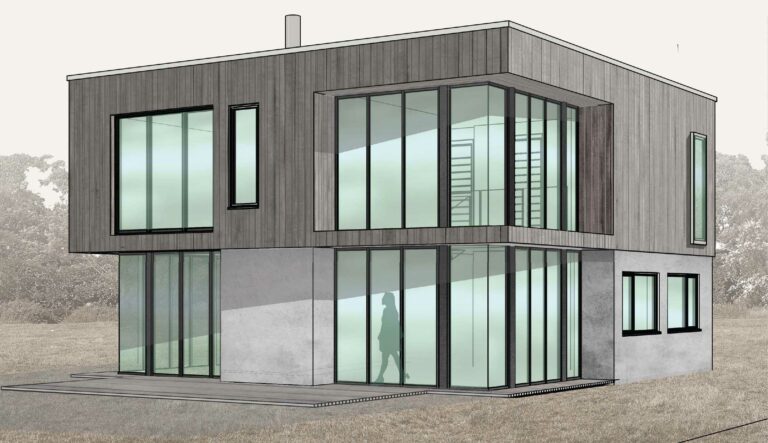
Squared house is a versatile and modern home which combines elegant design with affordability. With a foot print of just over 100sqm it offers three upstairs bedrooms,a multi purpose room on the ground floor and three bathrooms. The glazed double volume, the gallery and the cantilevering stair add an elegant lightness. The cantilevering first floor is clad in vertical timber slats which contrast the solid concrete plinth of the ground floor. Year 2020 Contract Value Not realized Service Working stages I-II Architects S P Mueller Architecture

Read More

2018 Studio Tokai

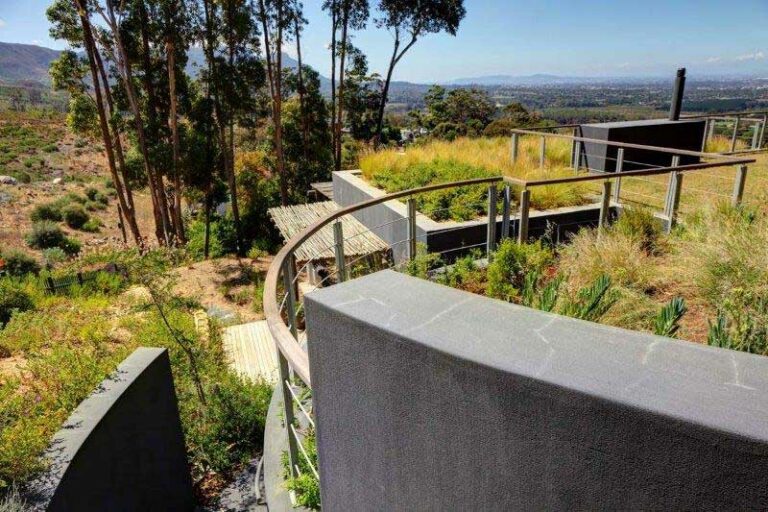
This studio space on the slopes of the Silvermine mountains doubles as a therapy studio for group and individual sessions and a residential studio. Buried in the sloping terrain it allows the existing garden to continue on top without restricting the views of the main house. The large glass areas provide magnificent views of the surrounding mountains. The high end finishes and decoration by LULU MAISON create an exclusive and calm atmosphere. Year 2018 Contract Value R2 780 000 Service Working stages I-VI Architects Rudolph Mueller Architects
Read More

2017 Nursery Head Office Belville

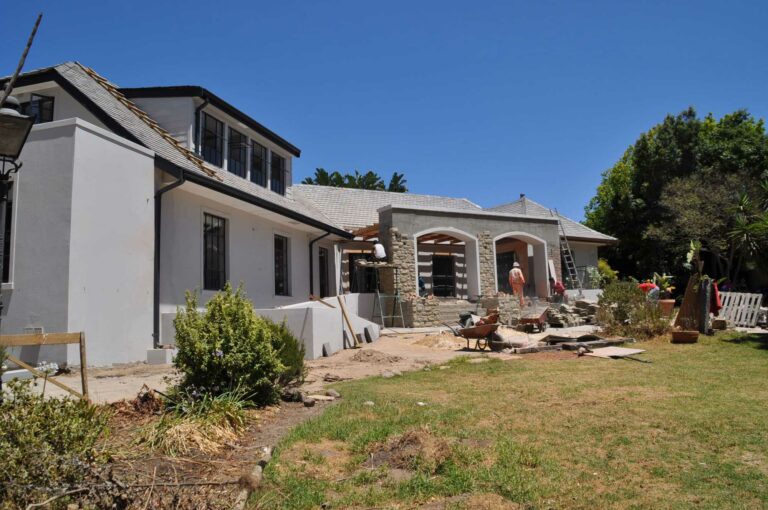
We were asked to transform an old residential building on the grounds of a nursery franchise into the company’s head office. The design had to make use of all the available space to accommodate the required office areas. Large steel pane windows create bright open spaces while keeping in line with the design language of the existing building. The entire roof space was renovated and big dormers were added. A new entrance area indicates the buildings’ new function. Year 2017 Contract Value R2 740 000 Service Working stages I-VI Architects Rudolph Mueller Architects
Read More

2016 Home Constantia

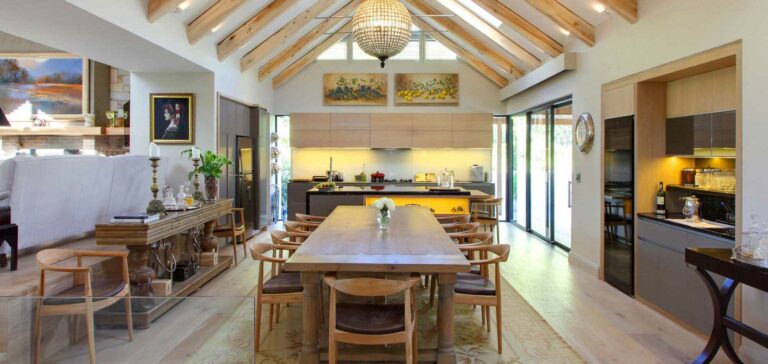
This gorgeous home in Constantia opens itself to the lush vegetation and a majestic oak tree. It was this connection to the surrounding nature which guided the serene and calm design. New poplar rafters, fitted beneath the existing roof structure bring a natural material to the inside. The Master Suite received a fully glazed bay which beautifully frames the old oak tree. Ponds and pergolas create relaxing spaces. A particular challenge was the underground parking space under the existing garage. Year 2016 Contract Value R8 360 000 Service Working stages I-VI Architects Rudolph Mueller Architects
Read More

2006 Urban Edge Extension Nuremberg, Germany

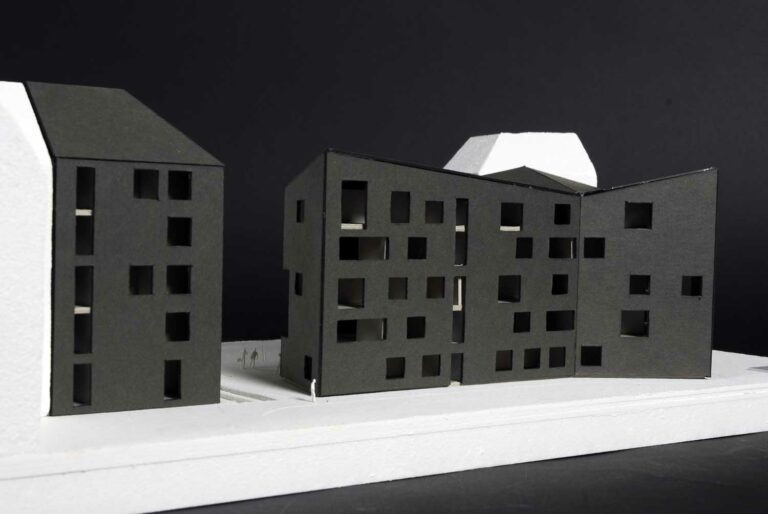
The task of this design study was to refurbish and complete an urban block which has been partly destroyed in World War II. A smaller building completes the historic structure and creates a transition for the extension of the urban block. The extension continues the monolithic design of the historic buildings while its crystalline form marks the modern addition. Mixed uses are introduce to reduce traffic problems and re-vitalize the area. Year 2006 Contract Value Not realized Service Working stages I-II Architects S P Mueller Architecture

Read More