2017 Nursery Head Office Belville
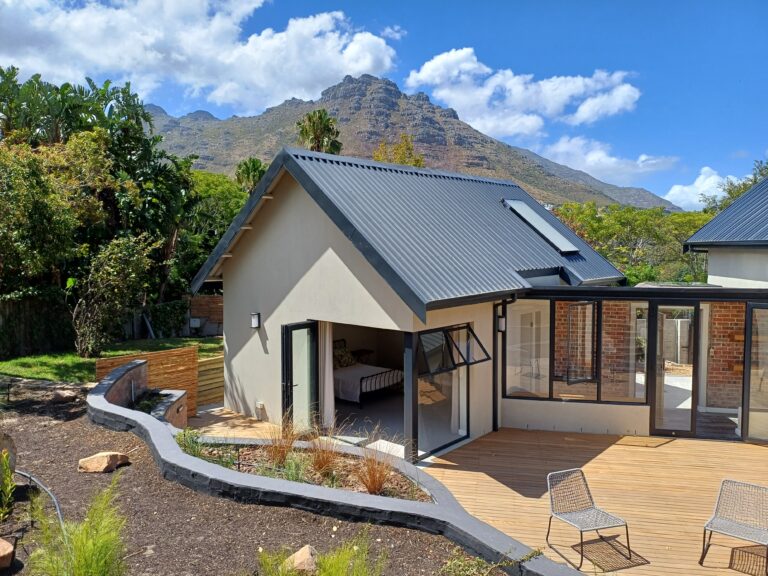
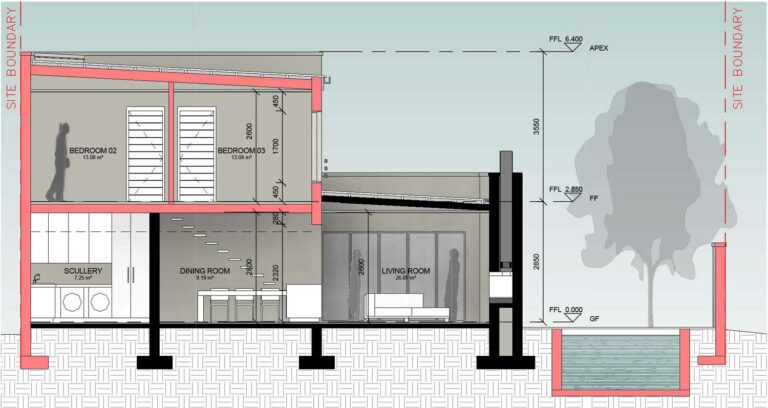
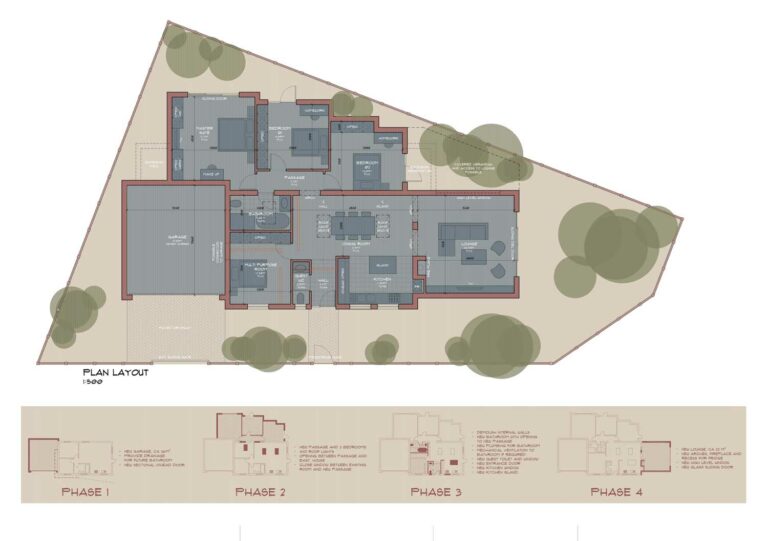
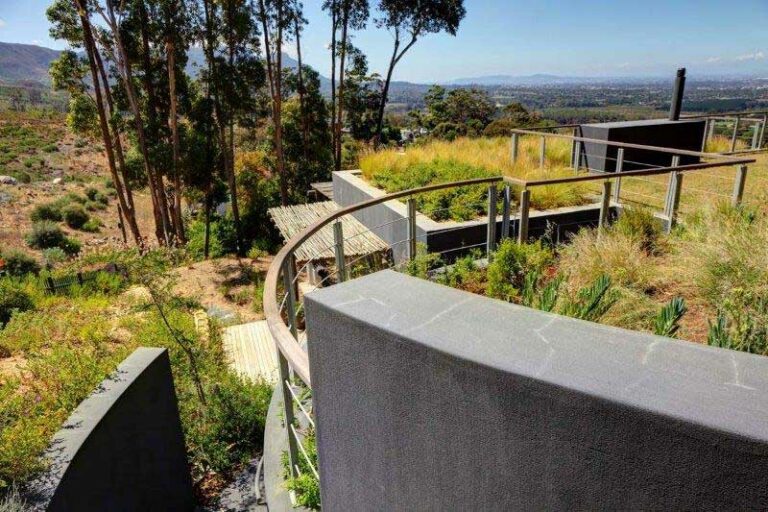
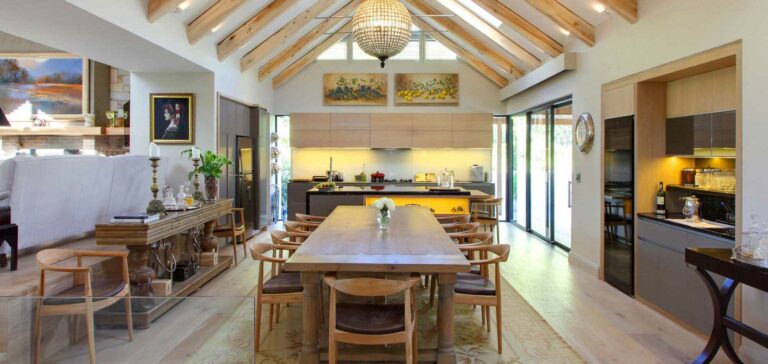
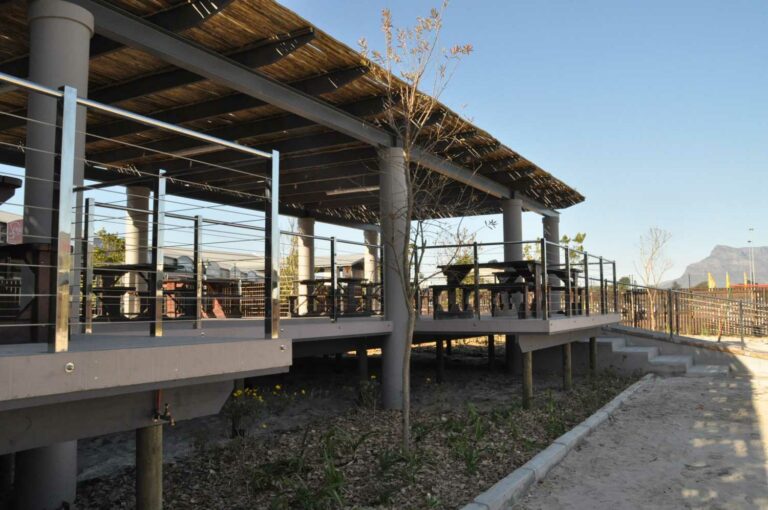
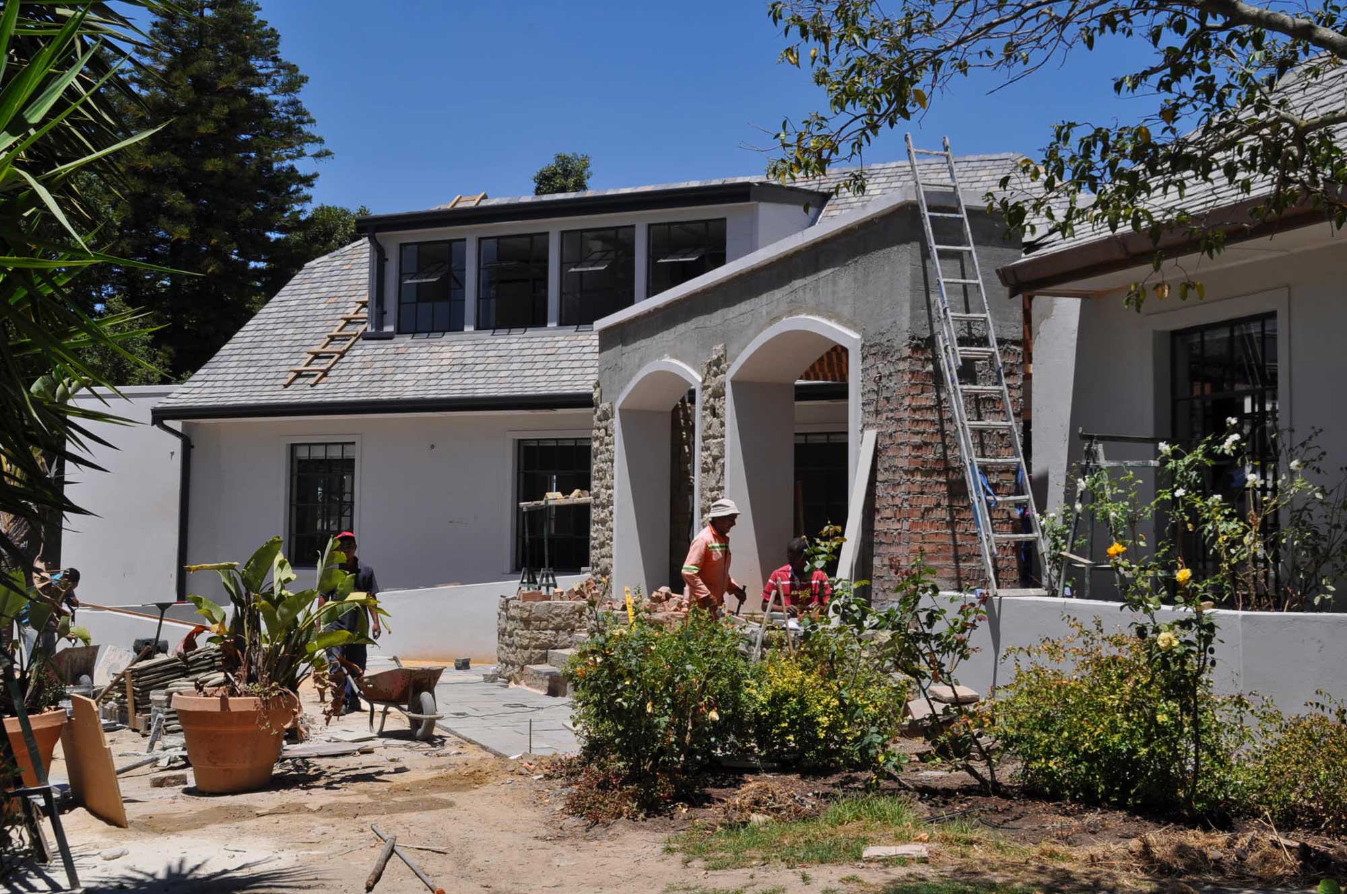
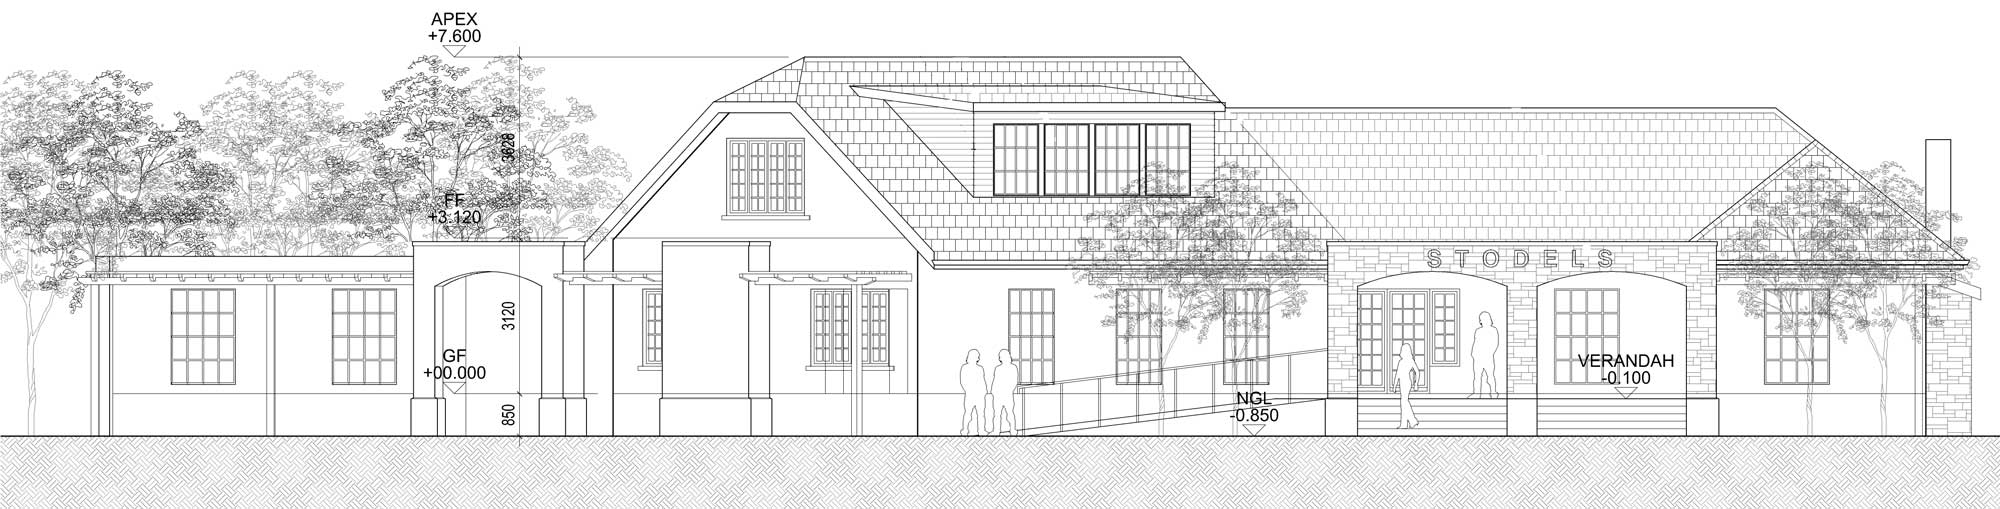
We were asked to transform an old residential building on the grounds of a nursery franchise into the company’s head office. The design had to make use of all the available space to accommodate the required office areas. Large steel pane windows create bright open spaces while keeping in line with the design language of the existing building. The entire roof space was renovated and big dormers were added. A new entrance area indicates the buildings’ new function.
Year
2017
Contract Value
R2 740 000
Service
Working stages I-VI
Architects
Rudolph Mueller Architects